


The Lookout has a variety of diverse floor plans to choose from. We offer studio, 1, 2, and 3 bedroom apartments tailored to fit any lifestyle. With upscale amenities and elegant finishes, our community delivers a guaranteed incredible living experience. Top-of-the-line gourmet kitchens with upgraded stainless-steel appliances makes cooking and entertaining fun! The Lookout's floor plans offer an open concept with oversized windows and 14 ft vaulted ceilings allowing for abundance of natural light, space, and impressive city views. Stop by for a private tour today!
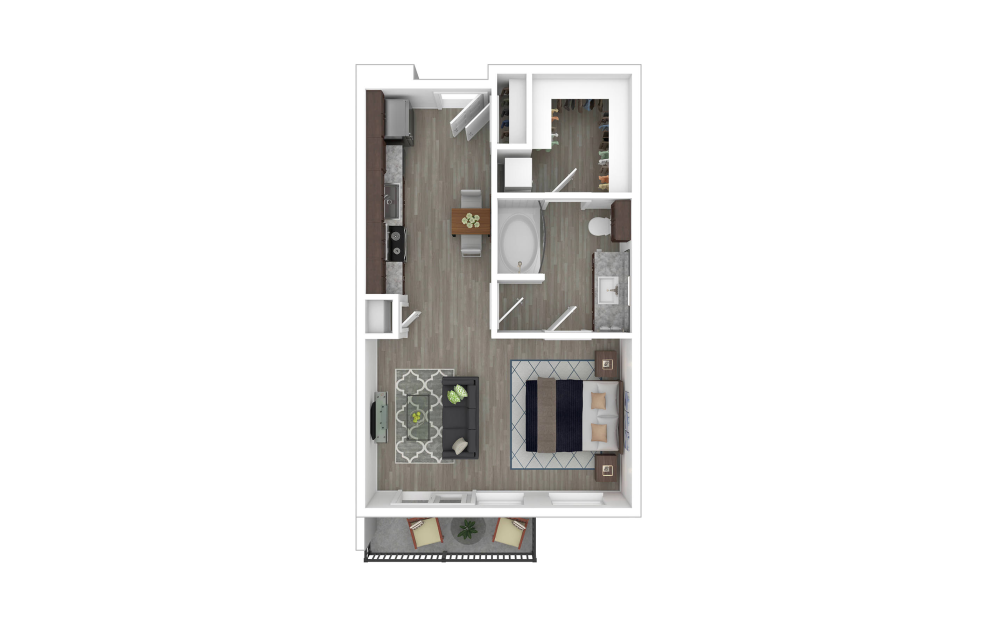
E1
Studio1 bath560 sq. ft.
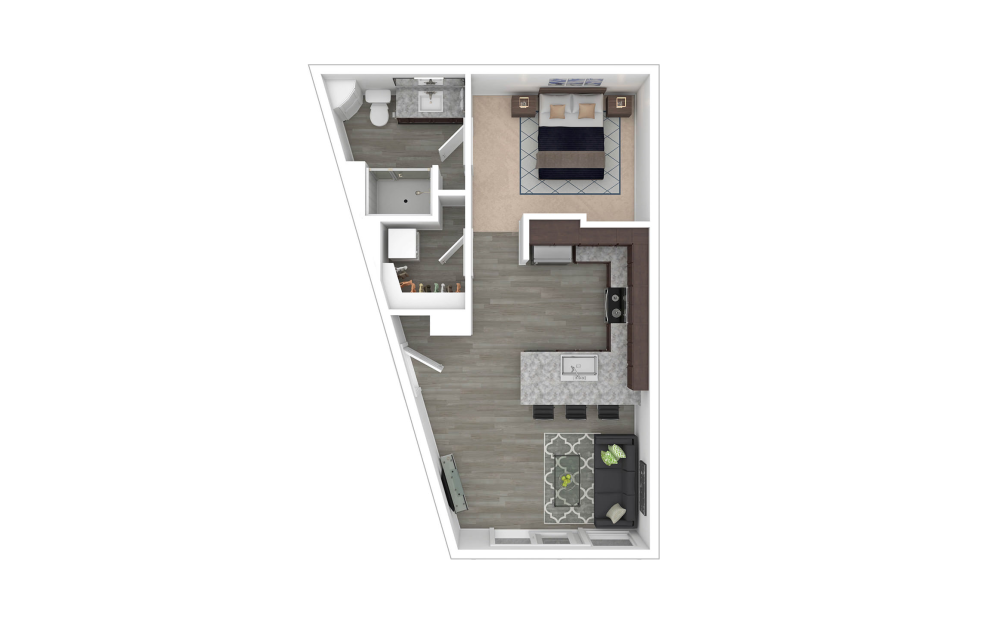
E2
Studio1 bath506 sq. ft.
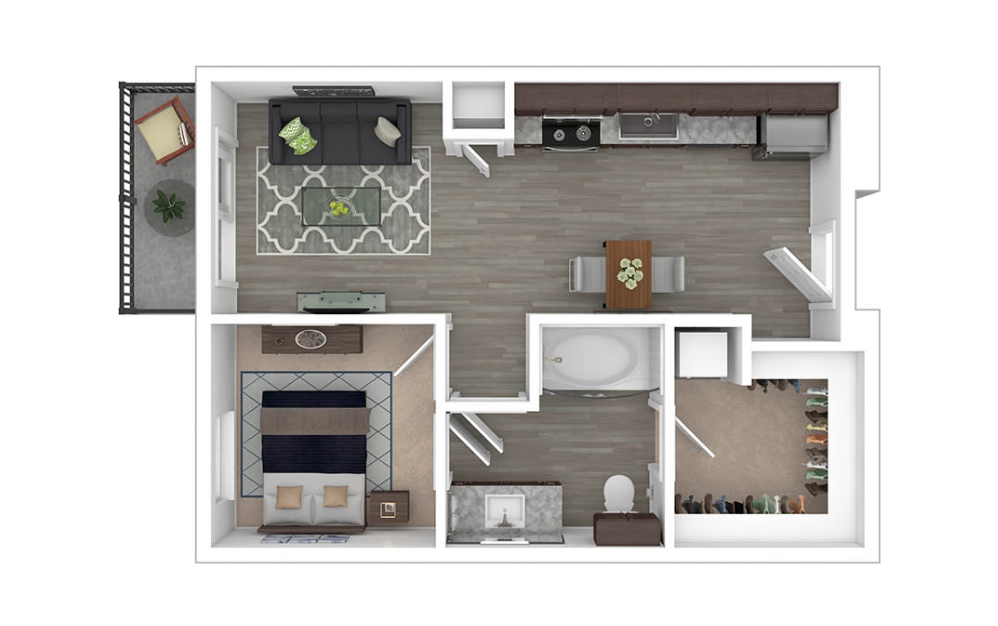
A1
1 bed1 bath557 sq. ft.
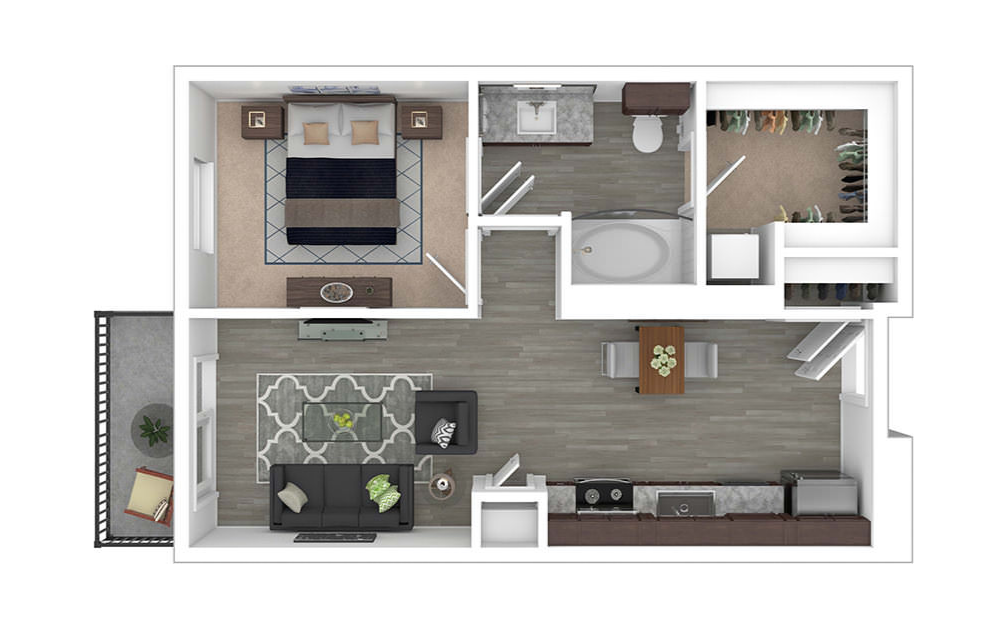
A1A
1 bed1 bath600 sq. ft.
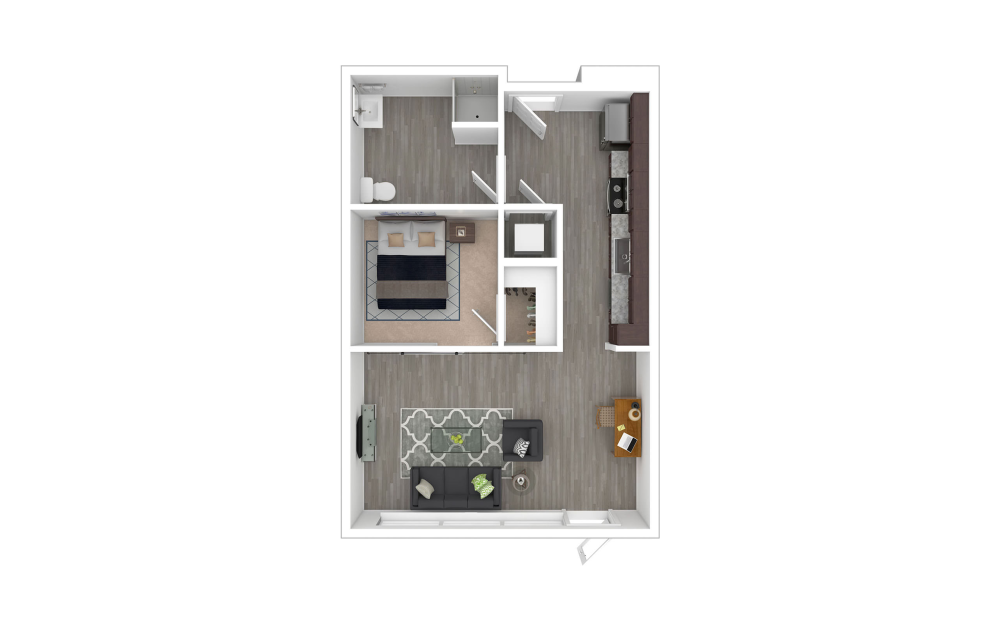
A1AL
1 bed1 bath600 sq. ft.
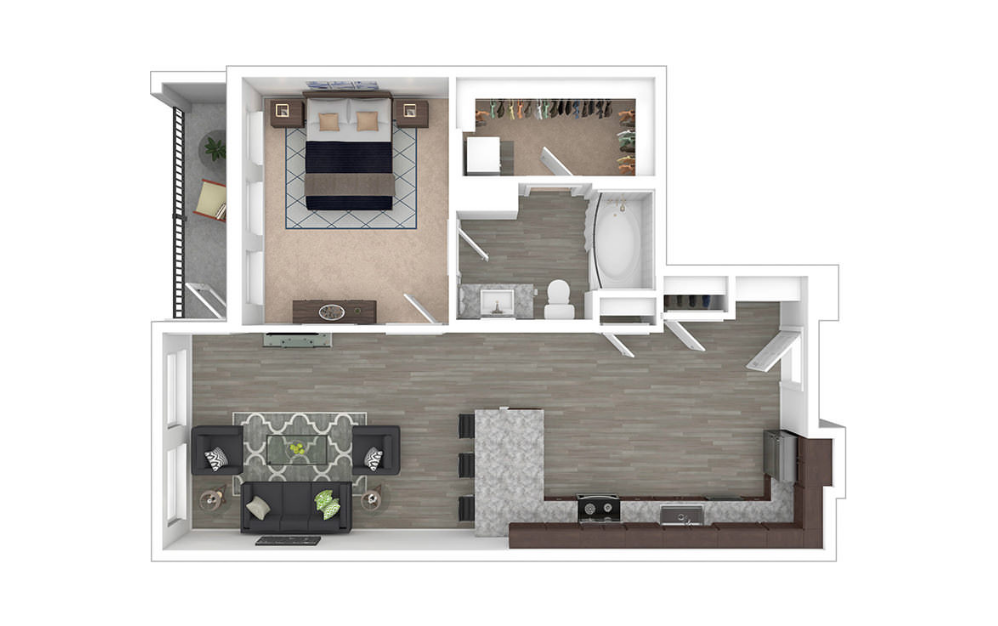
A3
1 bed1 bath697 sq. ft.
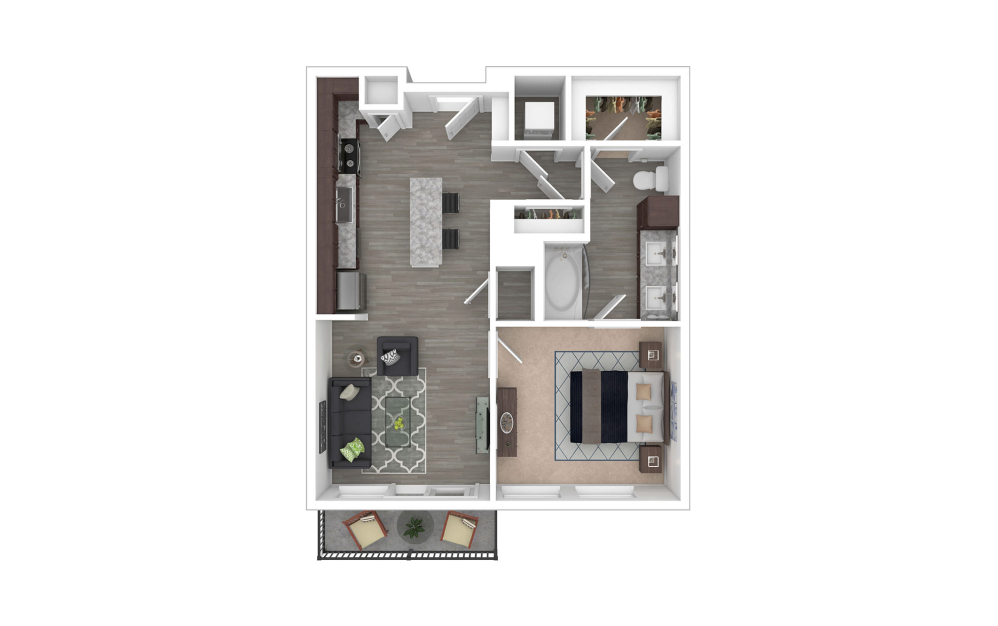
A4
1 bed1 bath672 sq. ft.
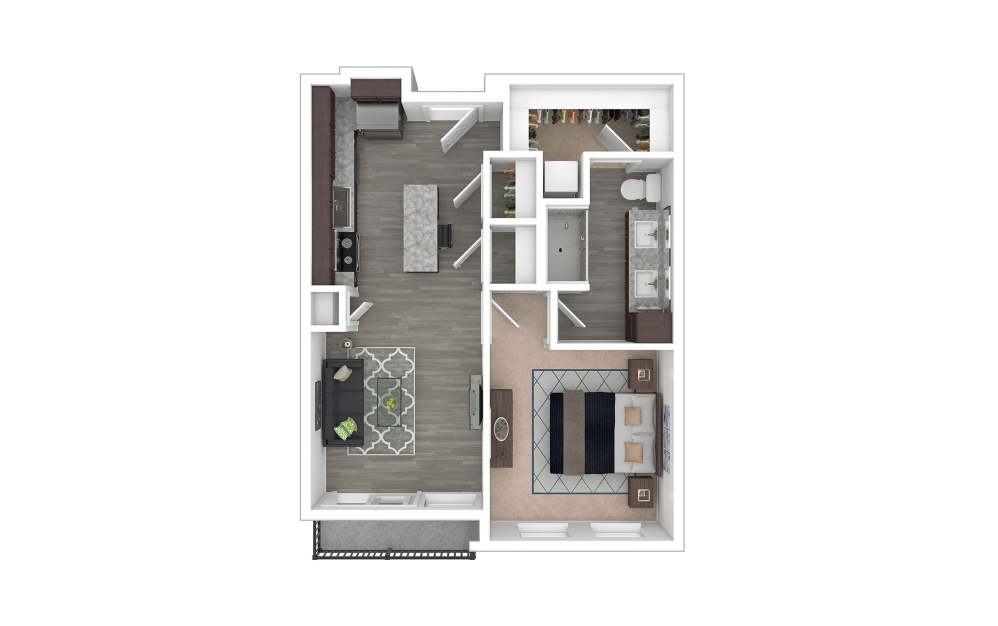
A4A
1 bed1 bath699 sq. ft.
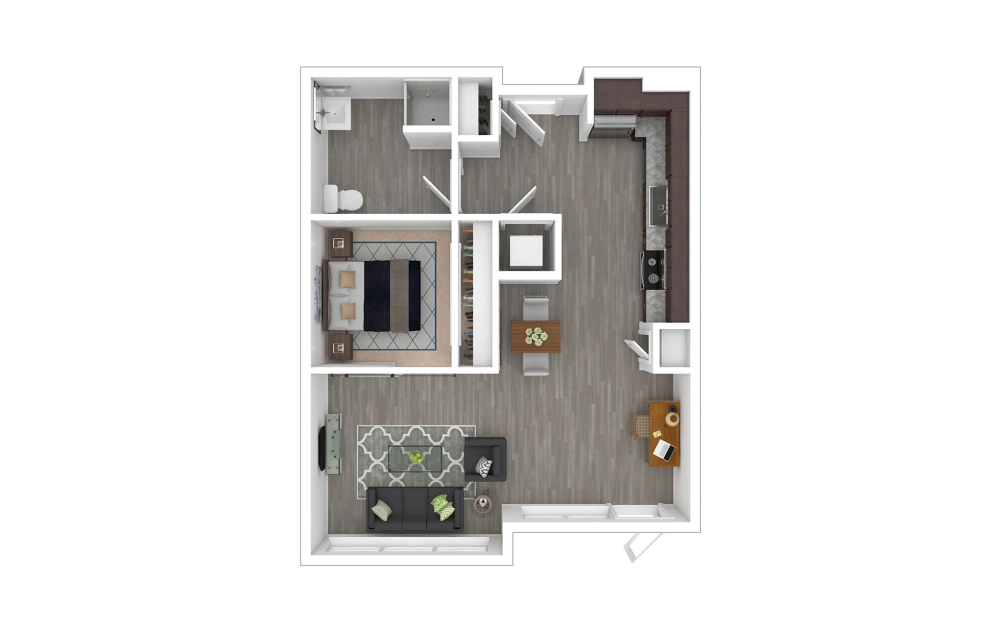
A4AL
1 bed1 bath699 sq. ft.
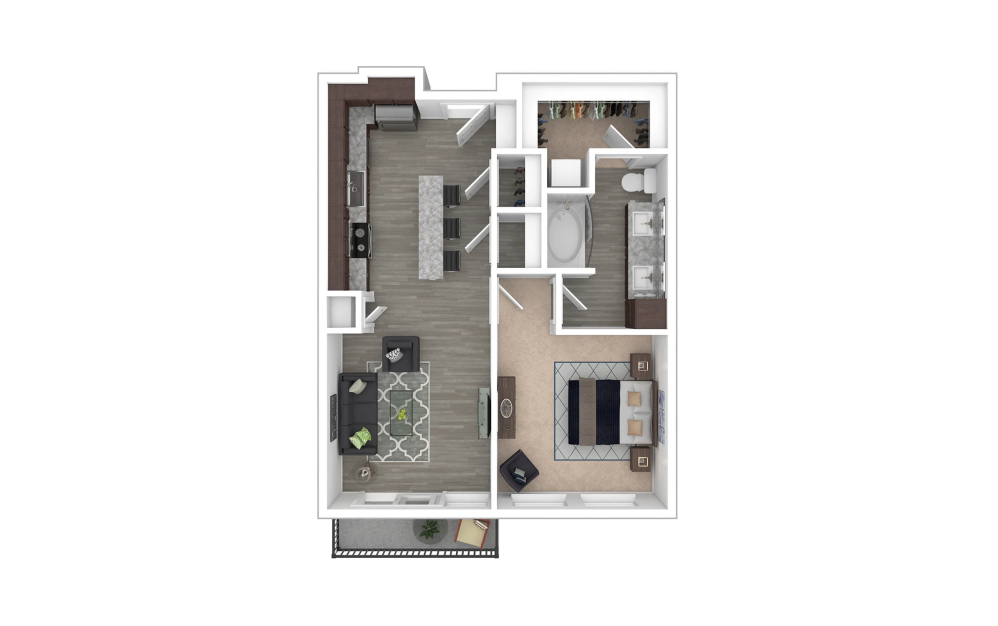
A4B
1 bed1 bath722 sq. ft.
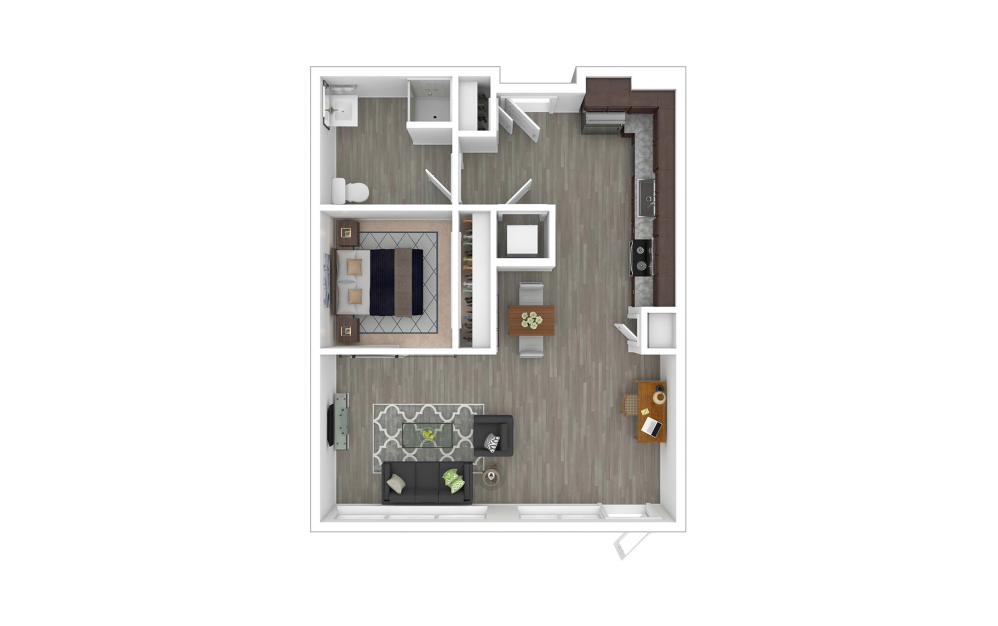
A4BL
1 bed1 bath722 sq. ft.
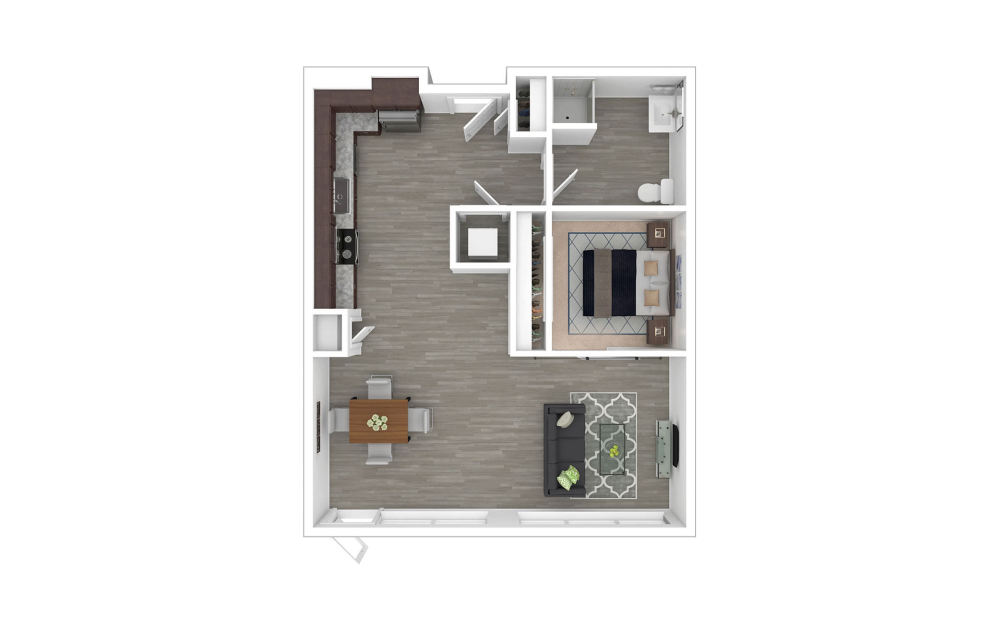
A4CL
1 bed1 bath750 sq. ft.
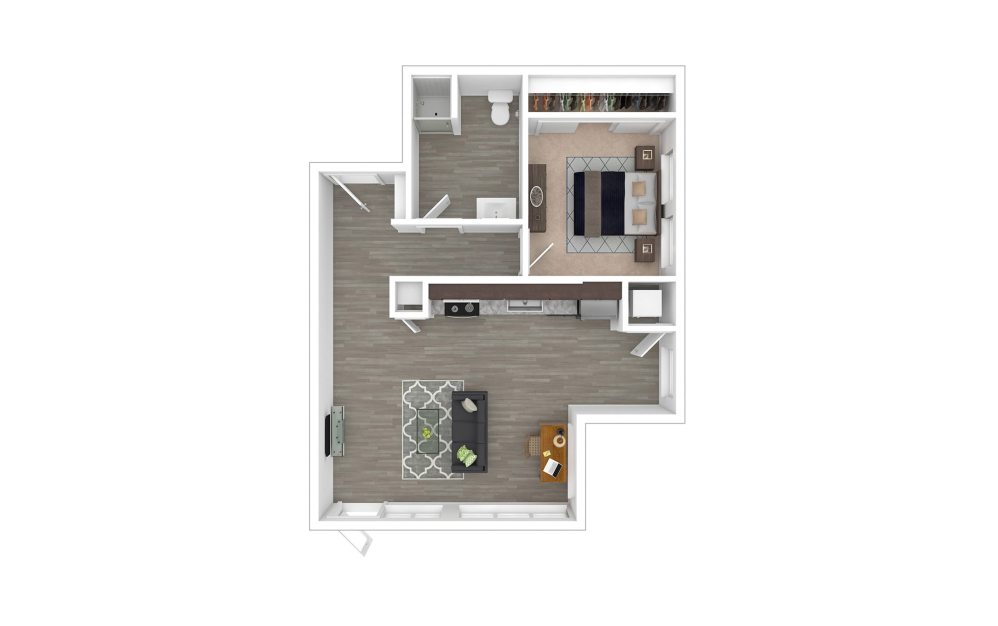
A4DL
1 bed1 bath854 sq. ft.
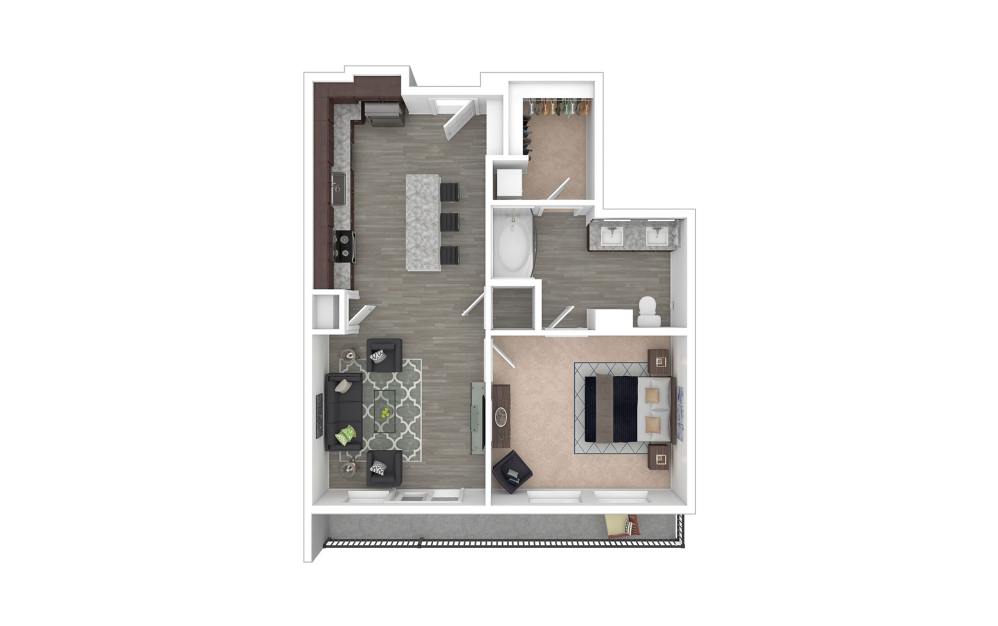
A5
1 bed1 bath752 sq. ft.
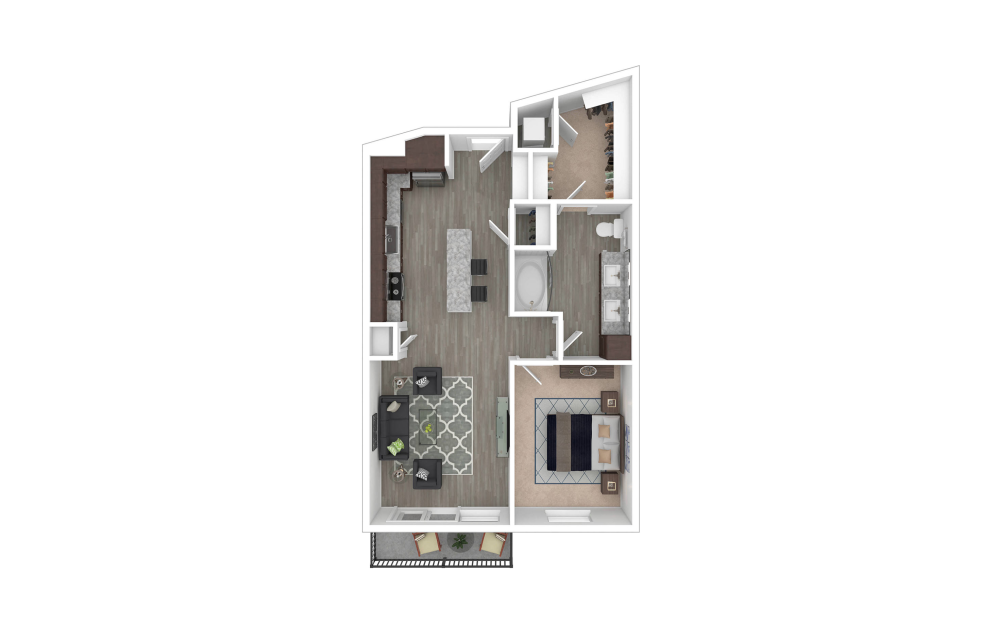
A6
1 bed1 bath751 sq. ft.
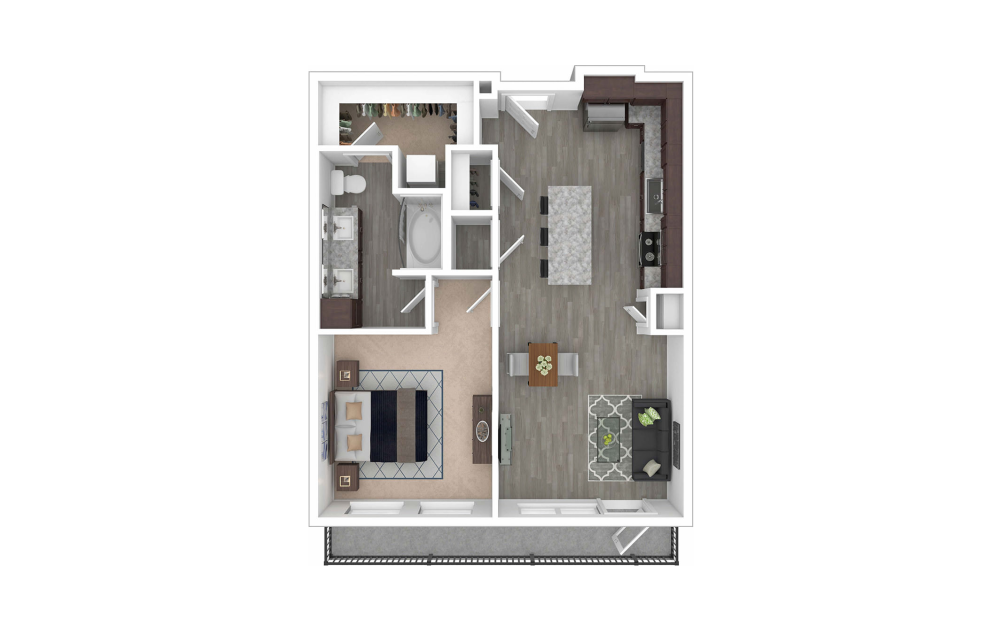
A7
1 bed1 bath761 sq. ft.
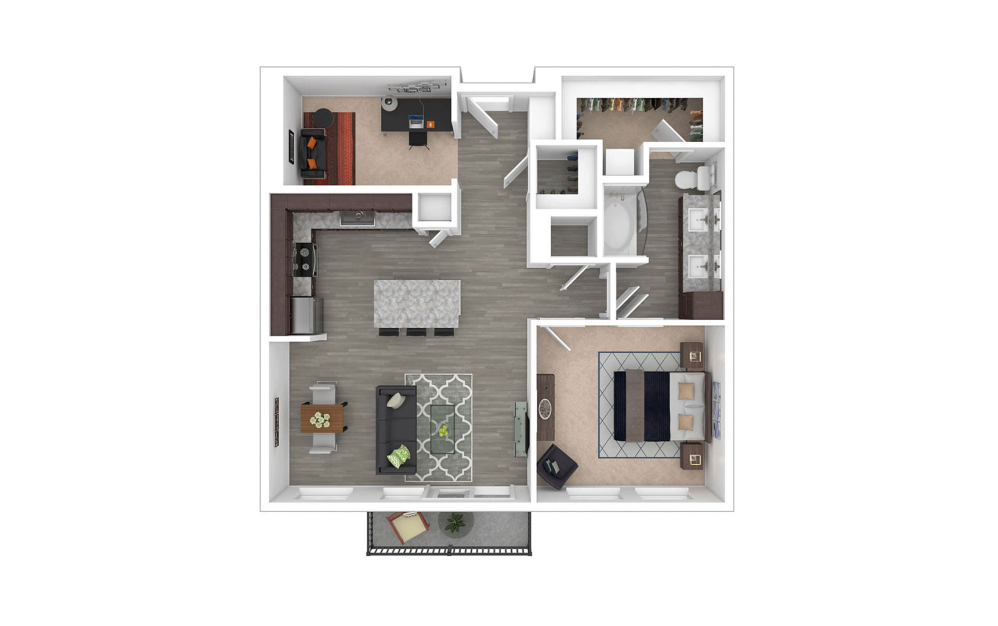
A8
1 bed1 bath963 sq. ft.
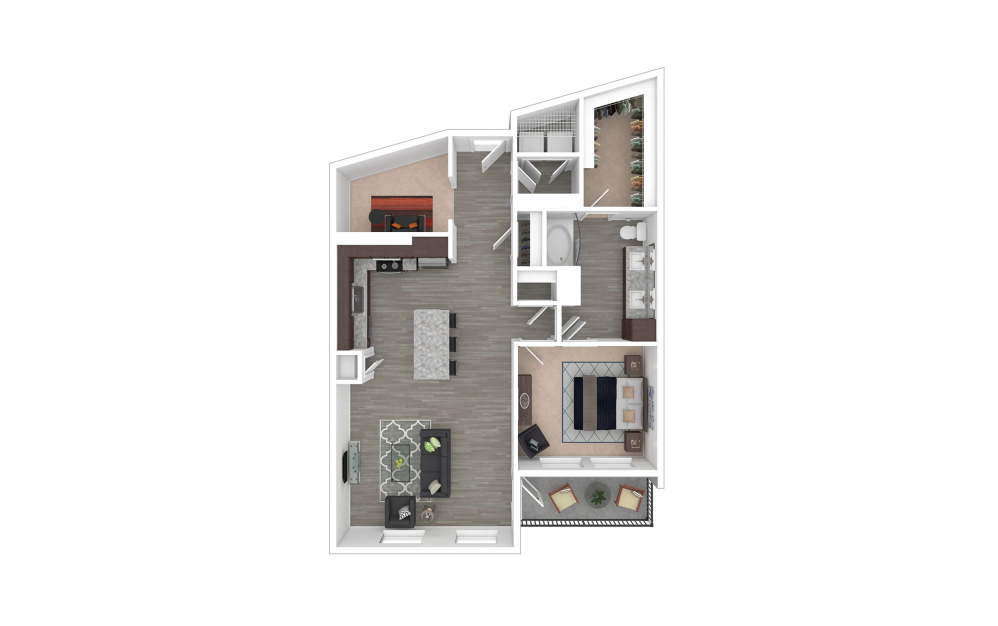
A9
1 bed1 bath1102 sq. ft.
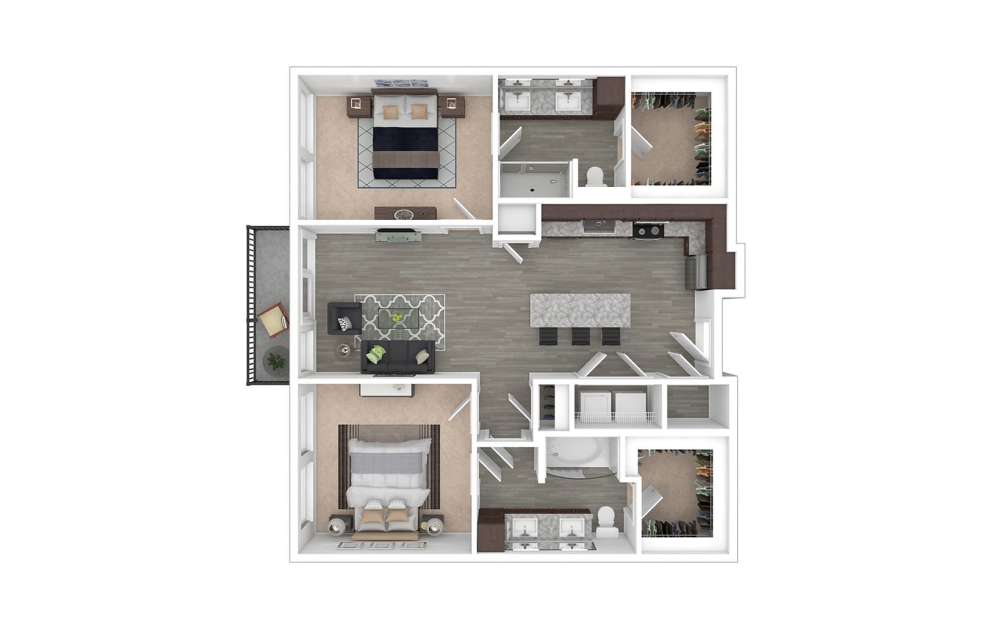
B1
2 bed2 bath987 sq. ft.
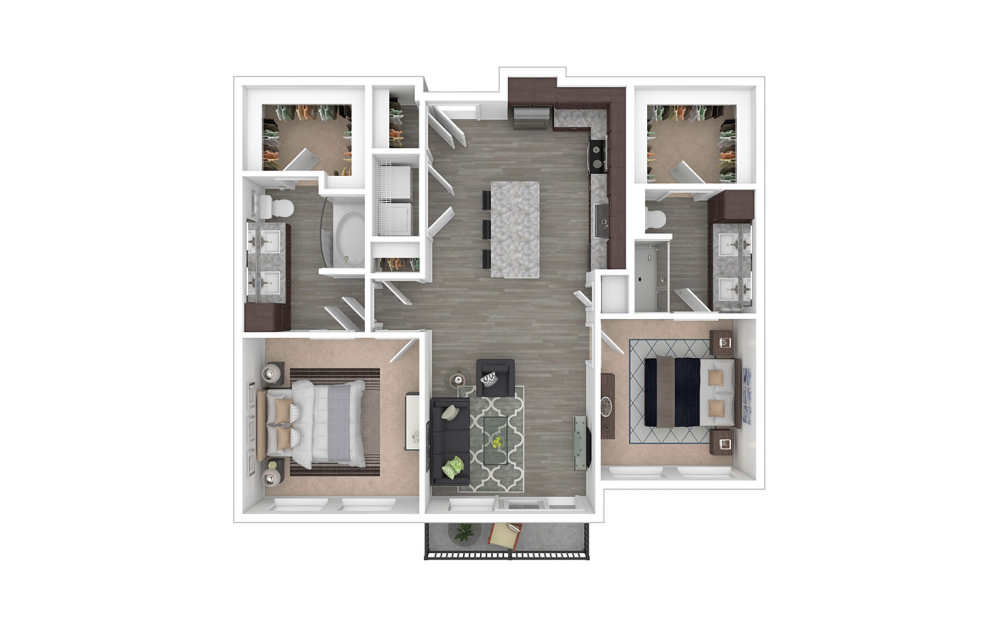
B1A
2 bed2 bath1058 sq. ft.
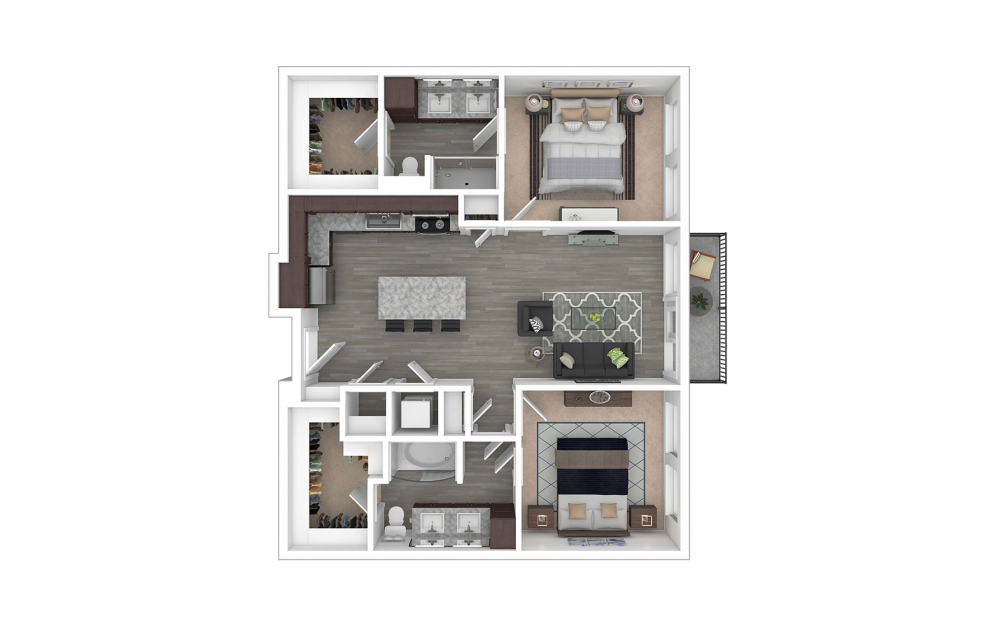
B2
2 bed2 bath1079 sq. ft.
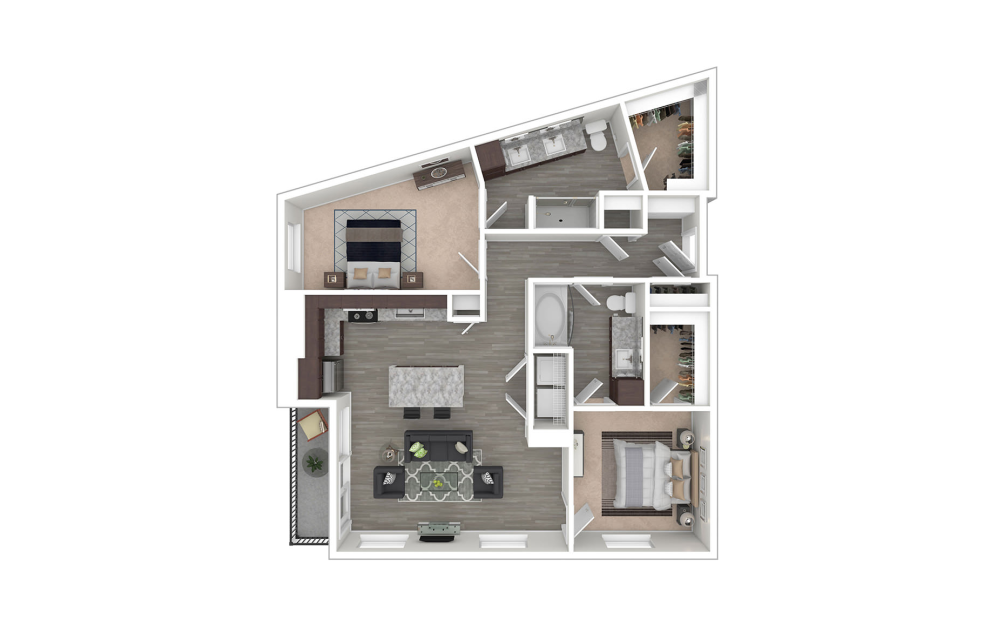
B3
2 bed2 bath1083 sq. ft.
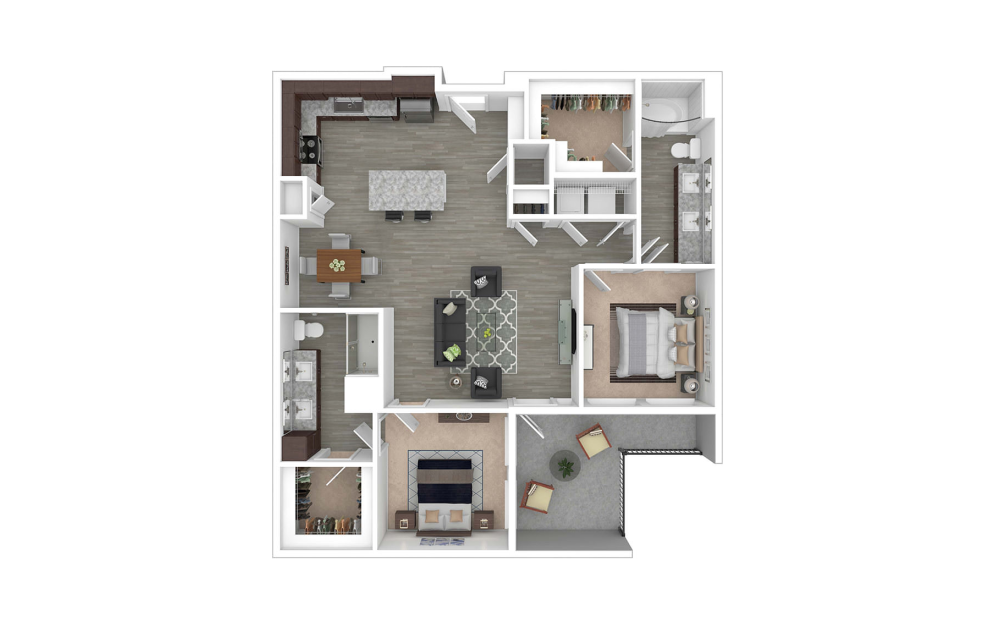
B4
2 bed2 bath1147 sq. ft.
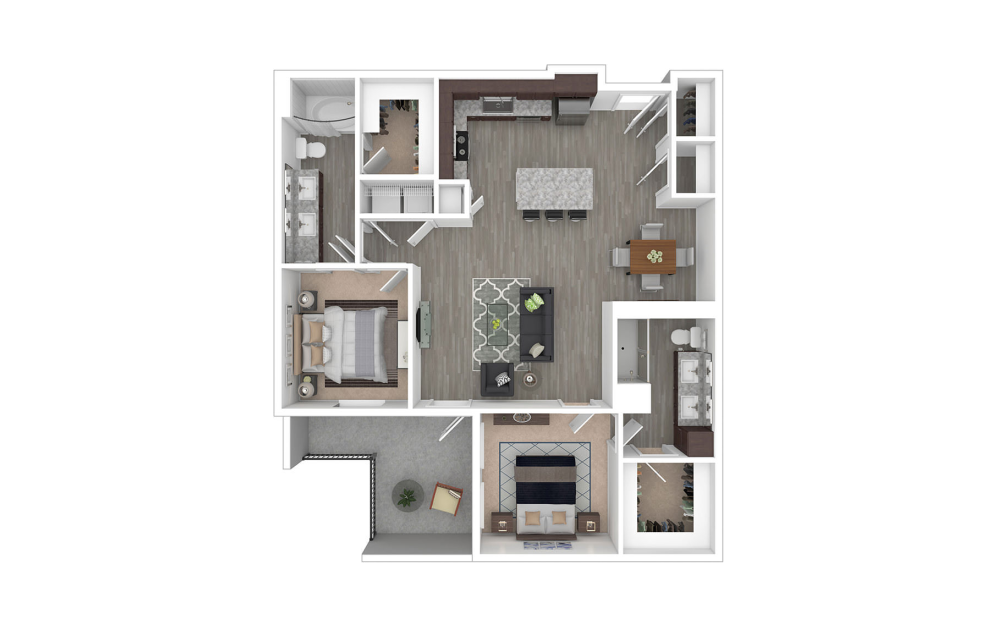
B5
2 bed2 bath1144 sq. ft.
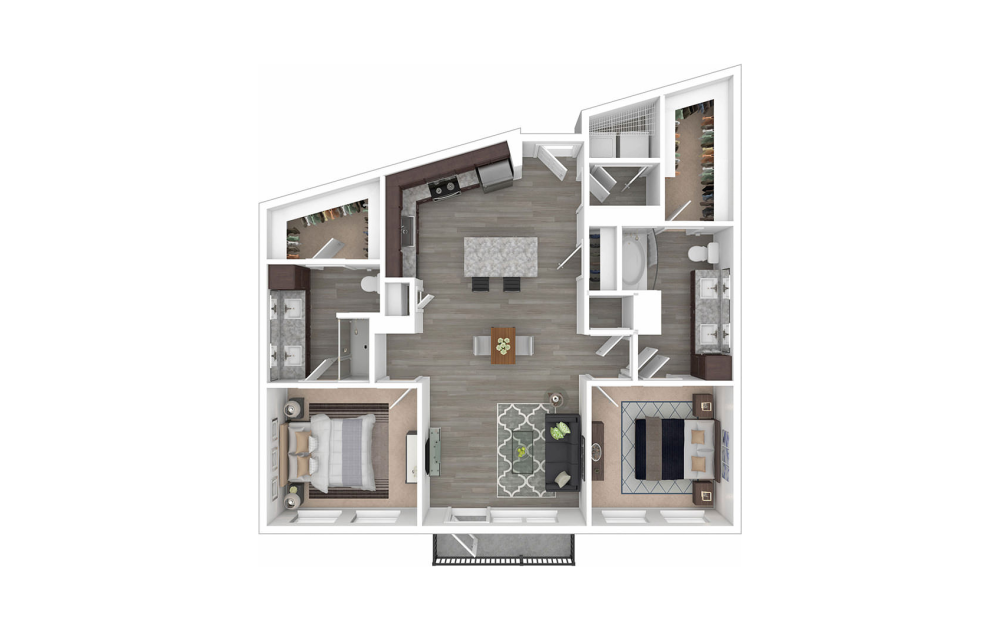
B6
2 bed2 bath1188 sq. ft.
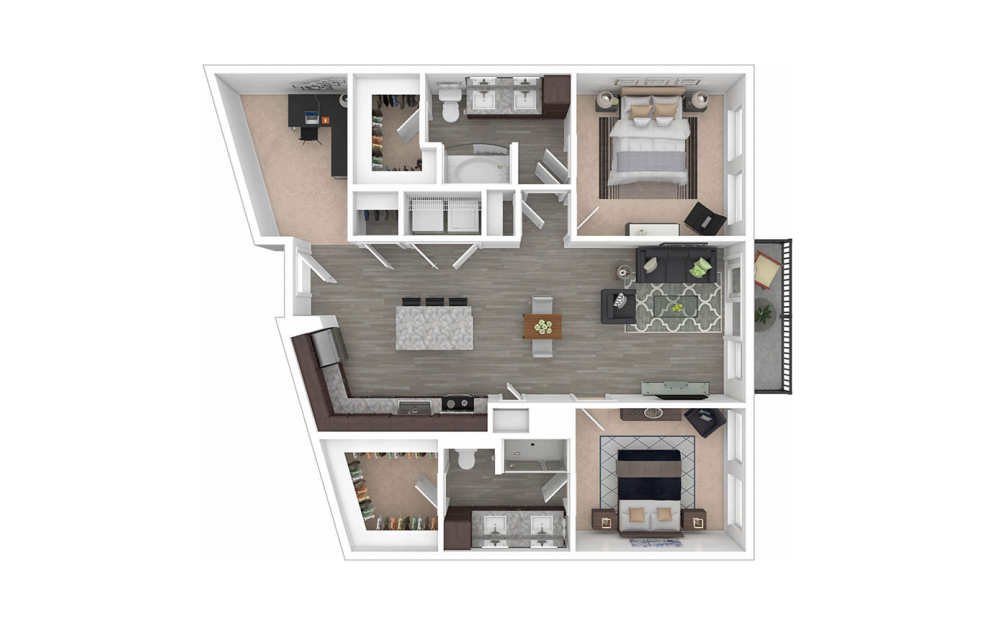
B7
2 bed2 bath1265 sq. ft.
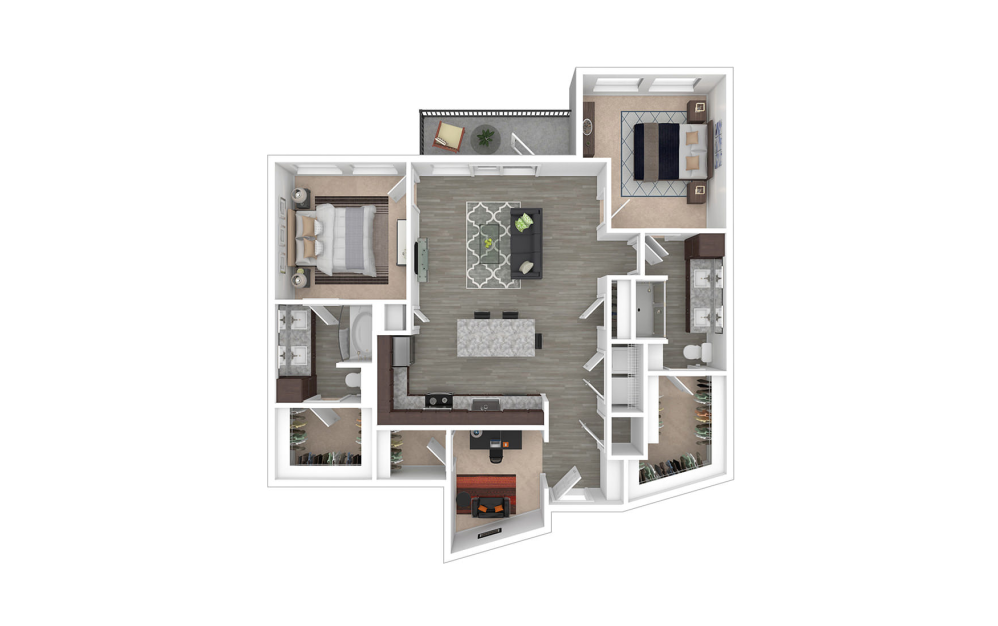
B8
2 bed2 bath1289 sq. ft.
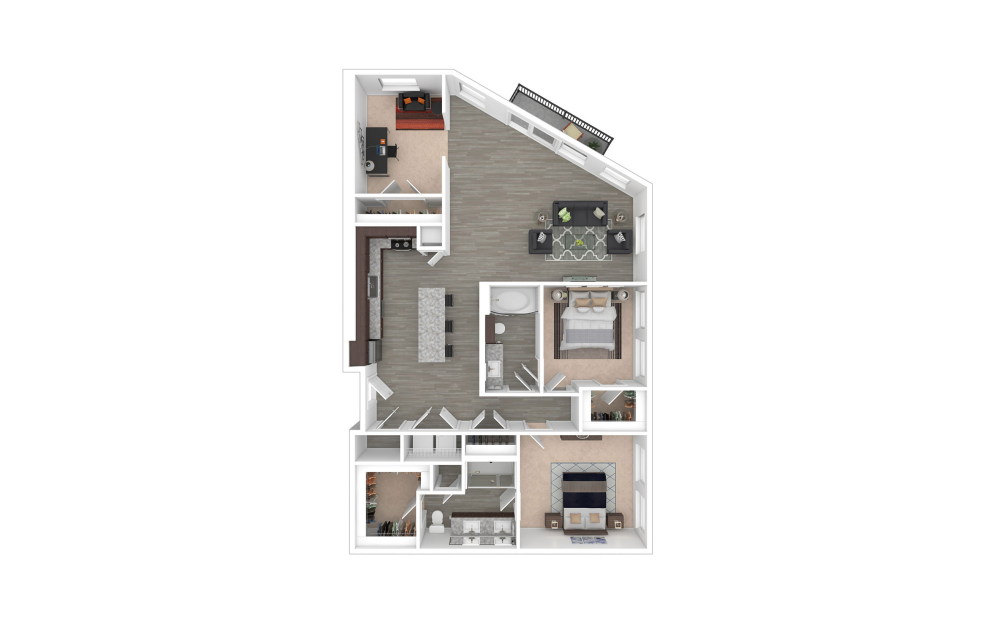
C1
3 bed2 bath1340 sq. ft.
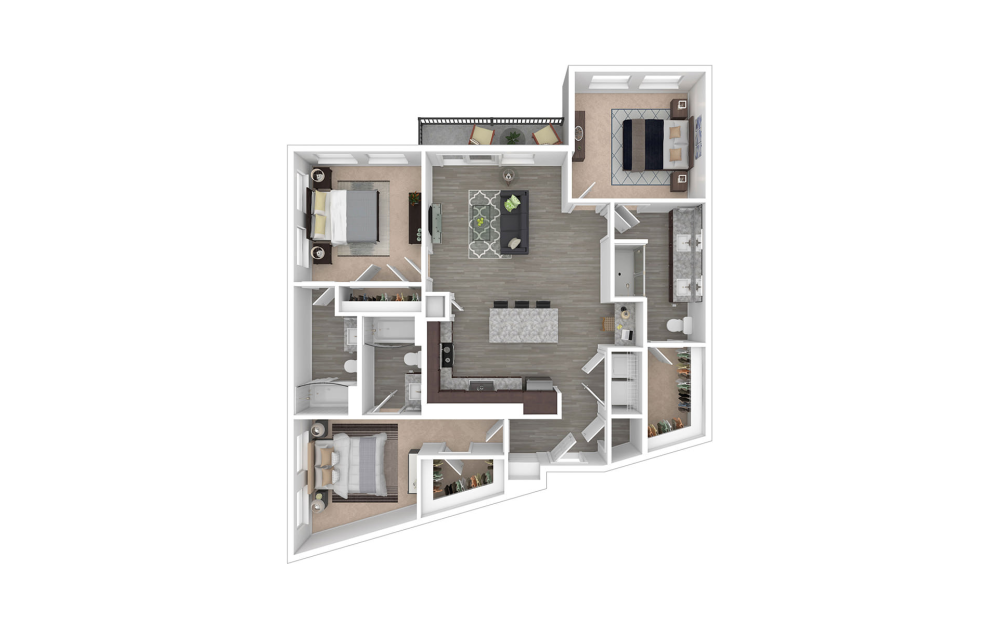
C2
3 bed3 bath1433 sq. ft.
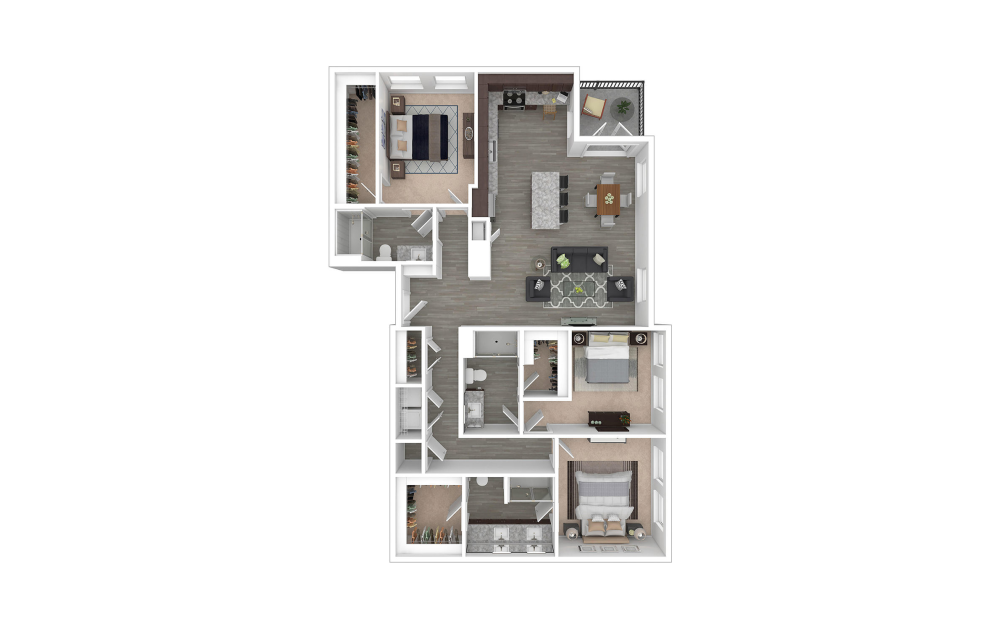
C3
3 bed3 bath1609 sq. ft.
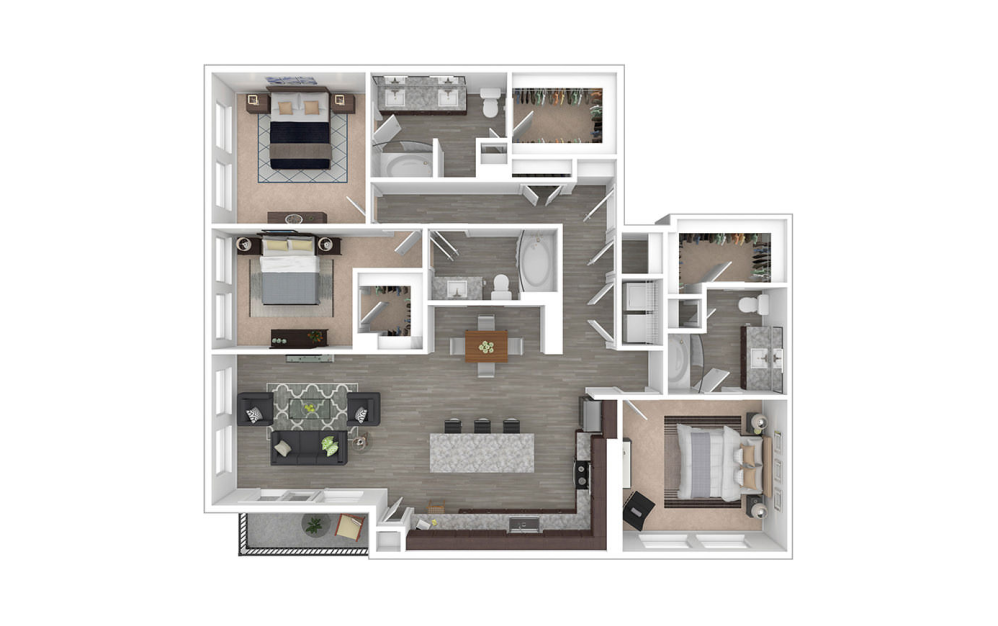
C4
3 bed3 bath1690 sq. ft.
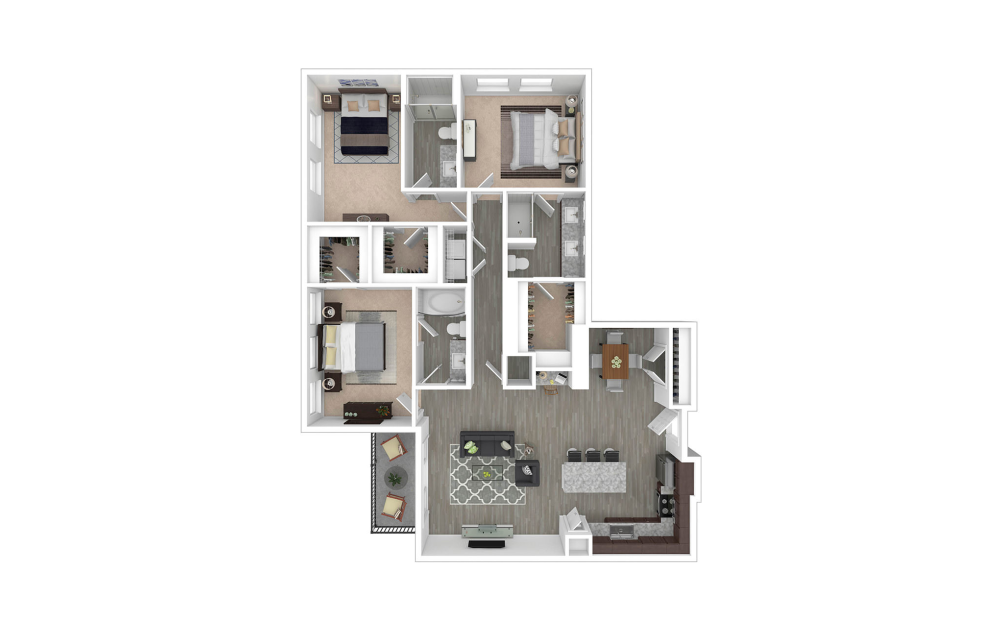
C5
3 bed3 bath1745 sq. ft.
Floorplans are artist’s rendering. All dimensions are approximate. Actual product and specifications may vary in dimension or detail. Not all features are available in every apartment. Prices and availability are subject to change. Please see a representative for details.
Community Fee Guide
Whether you're a current resident or an interested prospect, we want to make it easy to understand what your rent includes and what may constitute additional fees. To help with this, we've created a fee list below so you can quickly see what fees may apply in addition to your base rent.